







959 Caldwell Ln Nashville, TN 37204 Open 10/7 1PM-2PM
UPDATED: 10/07/2026 07:01 PM ON MARKET: 19 days on market
$1,599,999
4 Beds5 Baths4,056 SqFt
Key Details
Property Type Single Family Home
Sub Type Horizontal Property Regime - Detached
Listing Status Active
Purchase Type For Sale
Square Footage 4,056 sqft
Price per Sqft $394
Subdivision Green Hills / Lipscomb
MLS Listing ID 3592140
Bedrooms 4
Full Baths 3
Half Baths 2
HOA Y/N No
Year Built 2017
Annual Tax Amount $10,335
Lot Size 10,454 Sqft
Acres 0.24
Property Sub-Type Horizontal Property Regime - Detached
Property Description
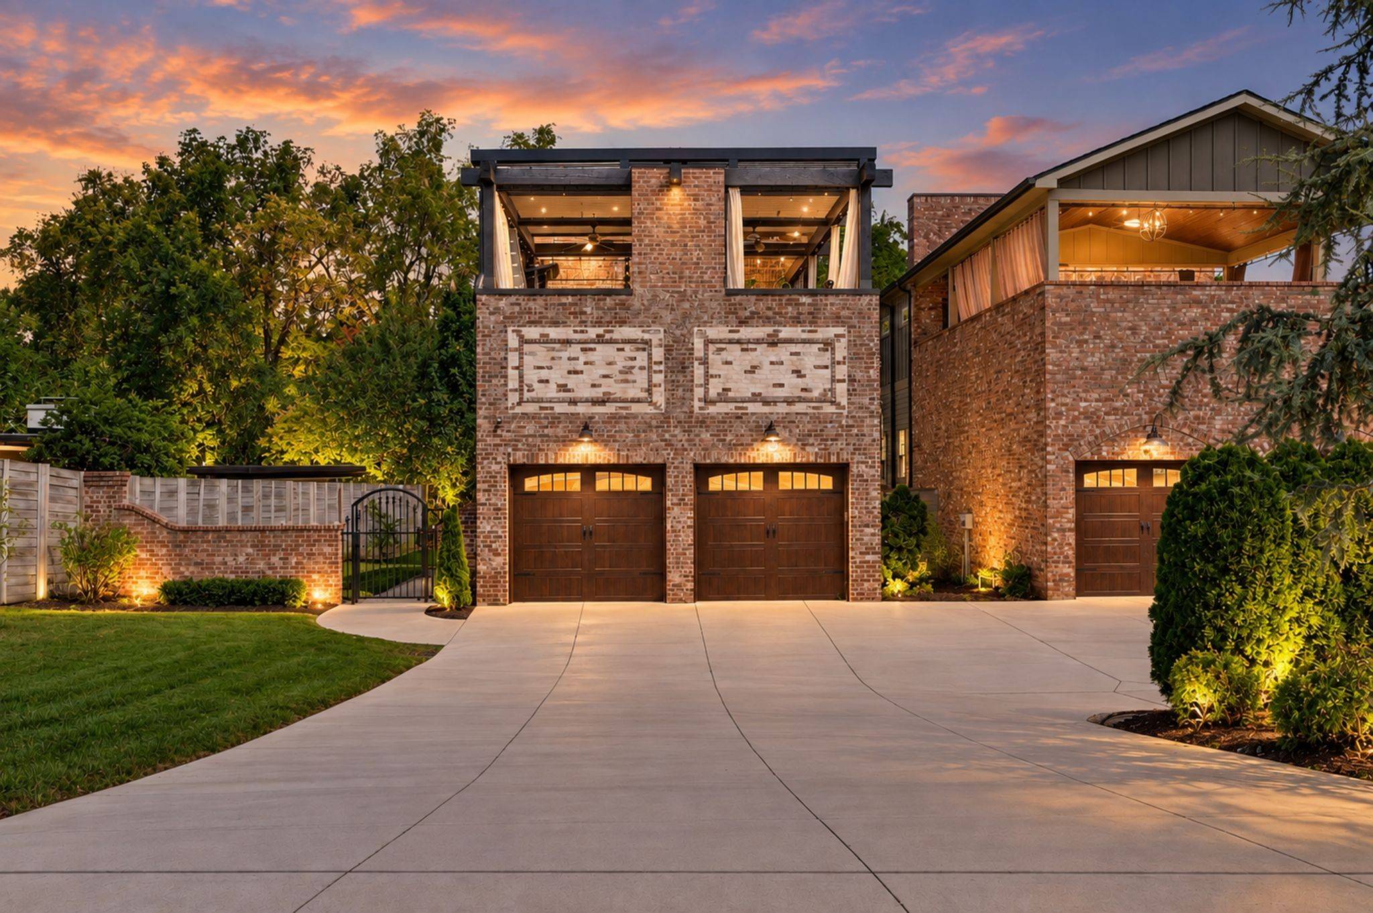
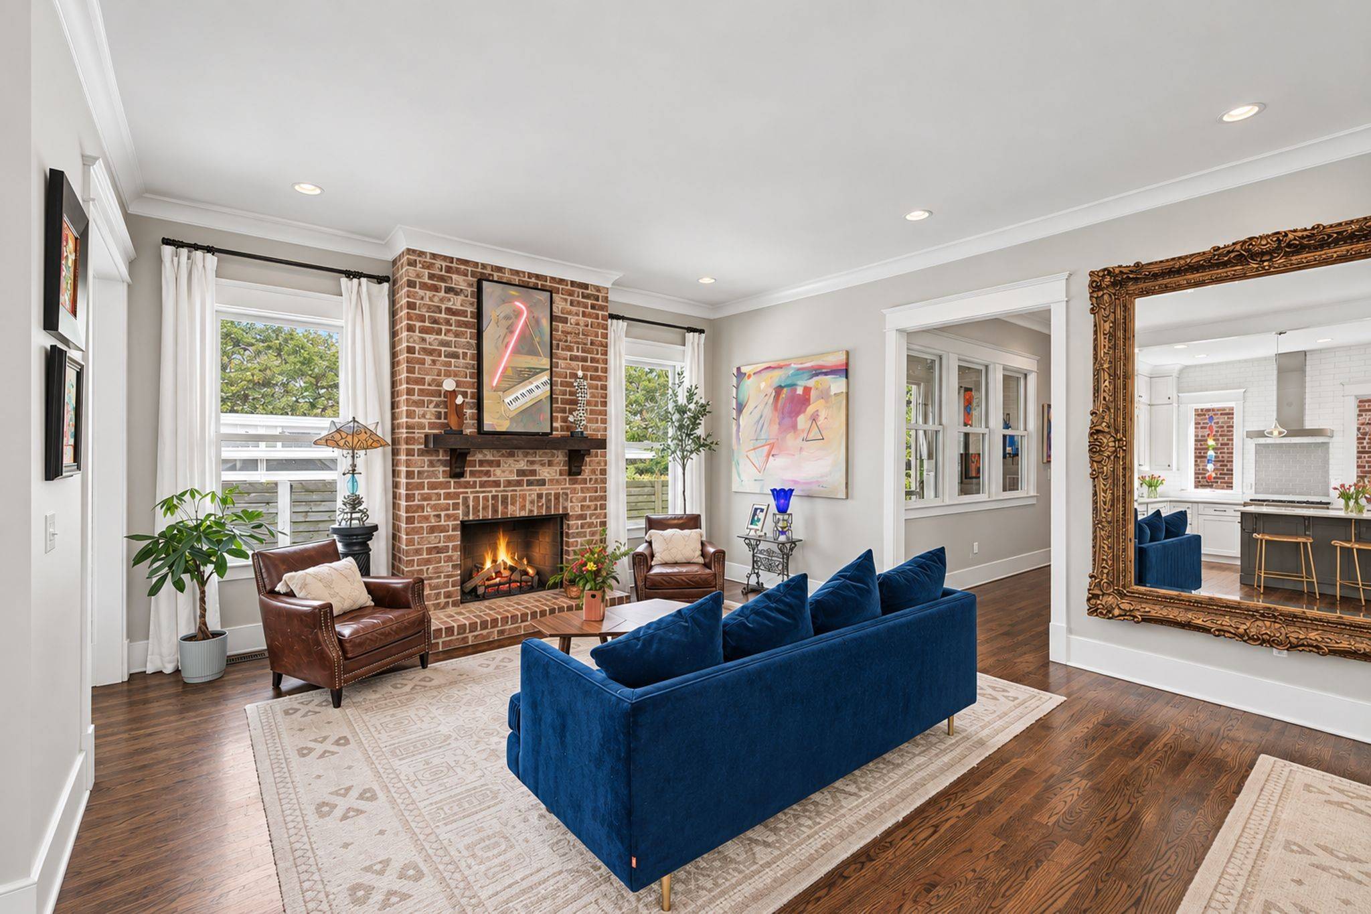
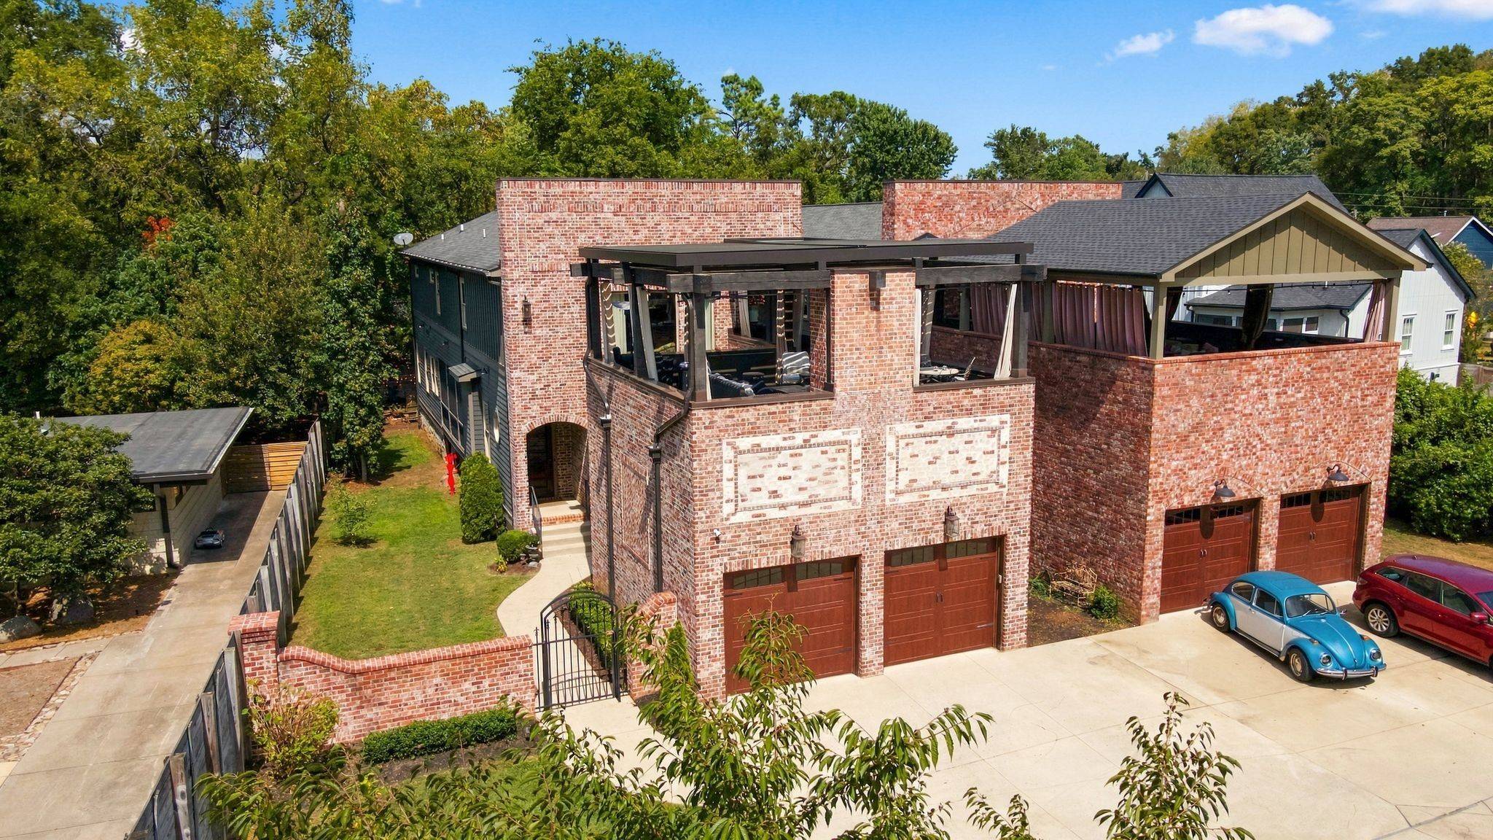
Some homes provide a place to live. Others make you feel at home the moment you arrive. 959 Caldwell Lane is a custom-built contemporary residence designed for warmth, beauty and connection.
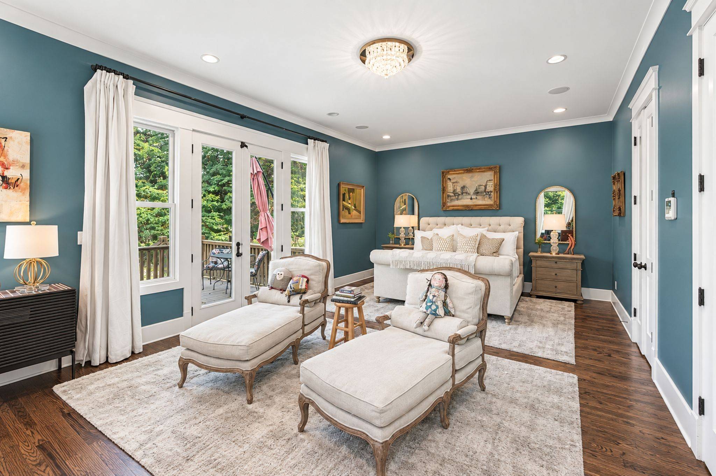
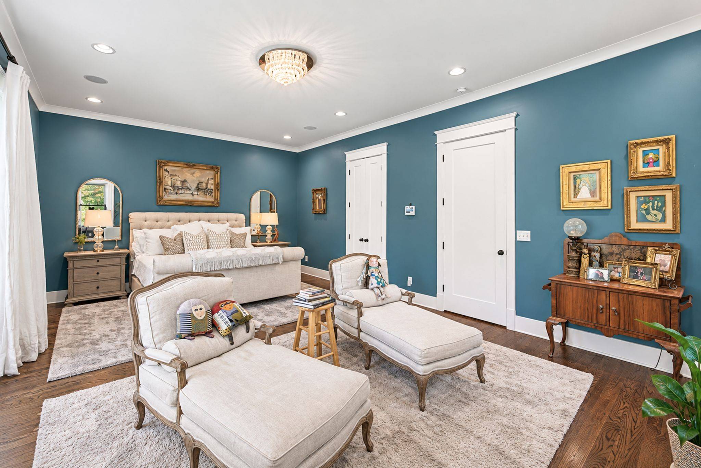
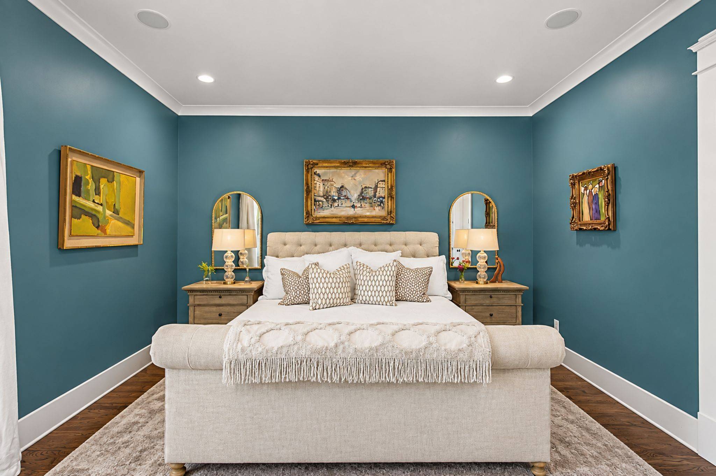
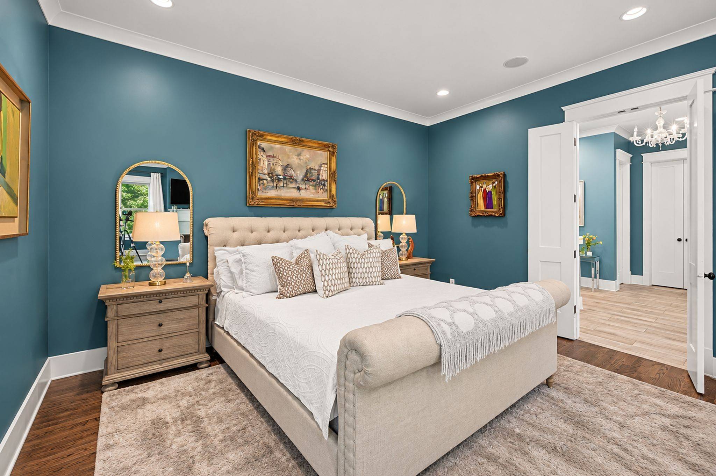
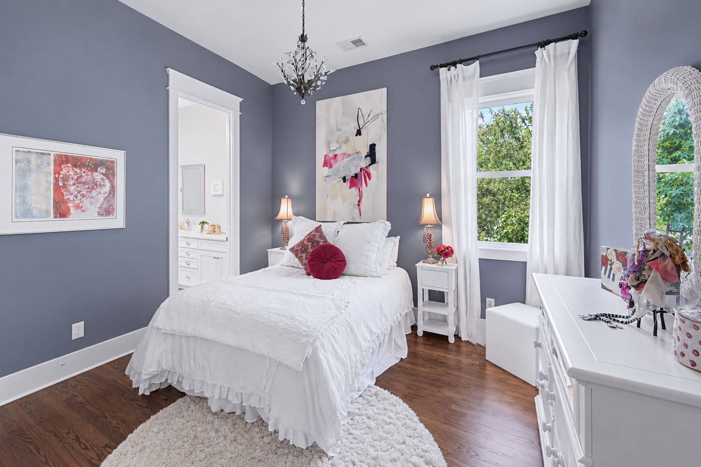
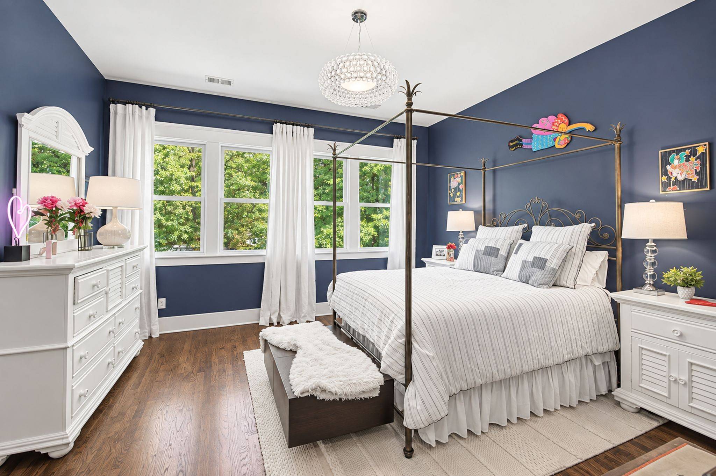
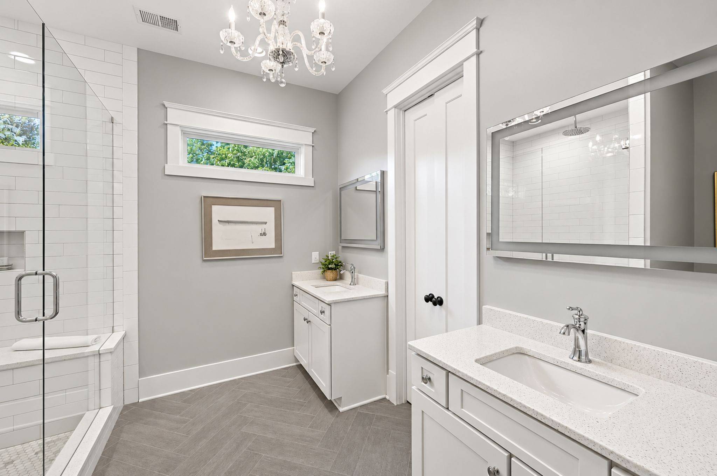
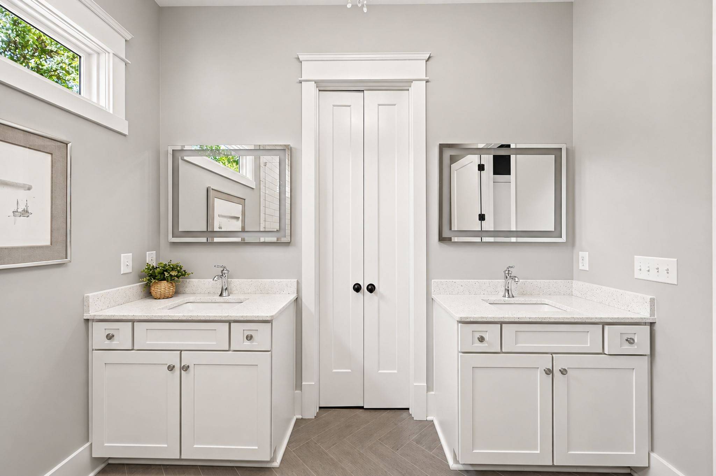
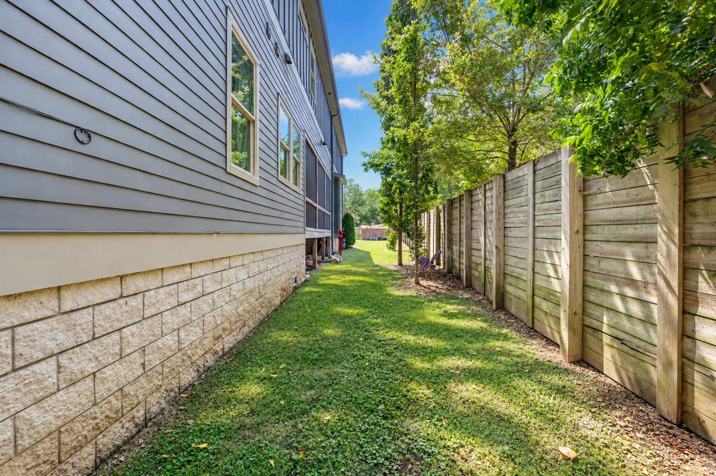
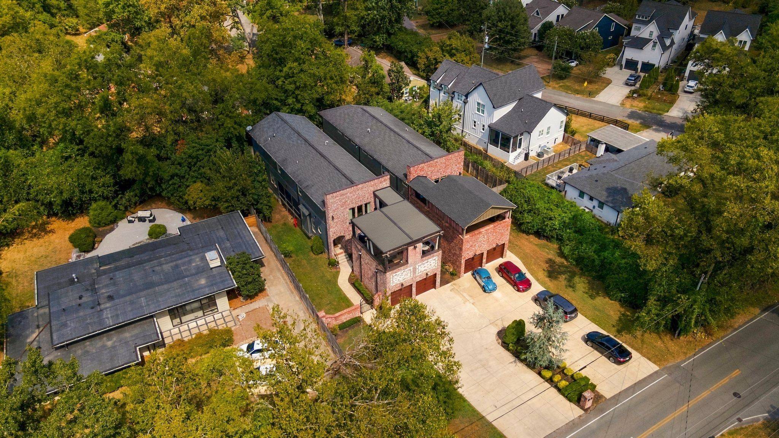
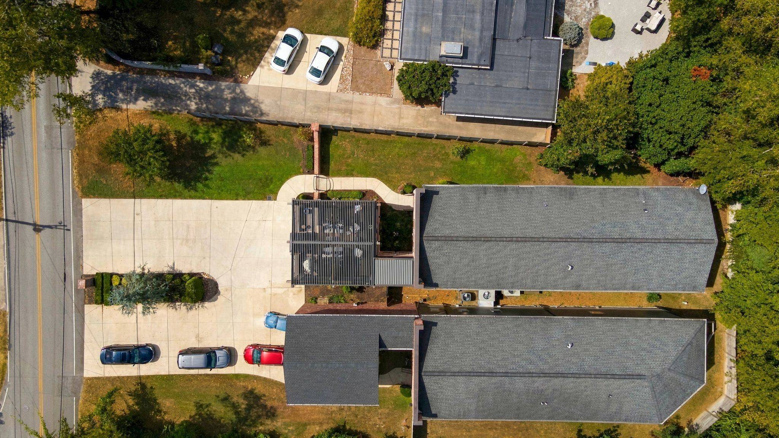
Built in late 2017 and quietly situated on a quarter-acre, this approximately 4,056-square-foot home offers four bedrooms, including two private primary suites, three full baths and two half baths.
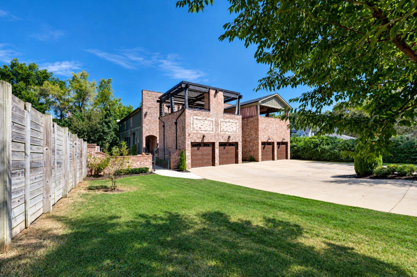
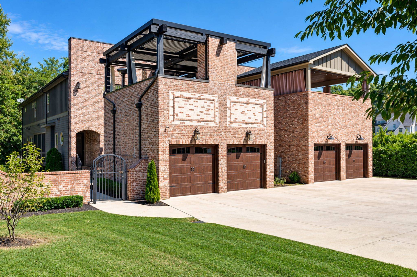
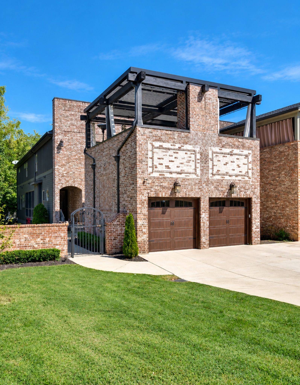
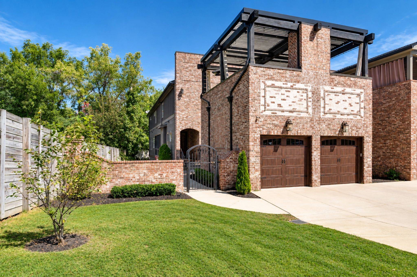
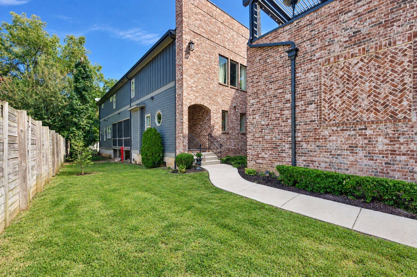
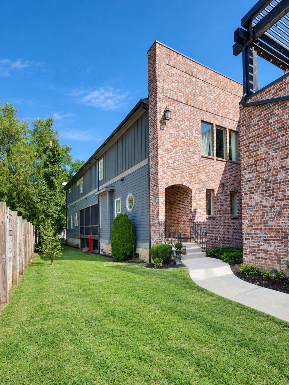
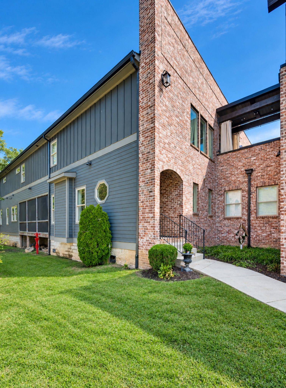
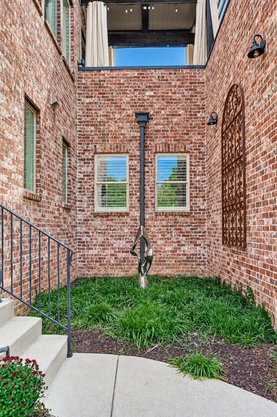
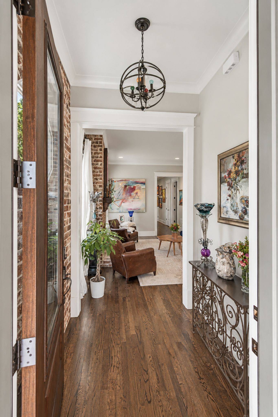
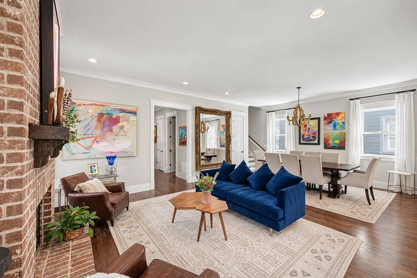
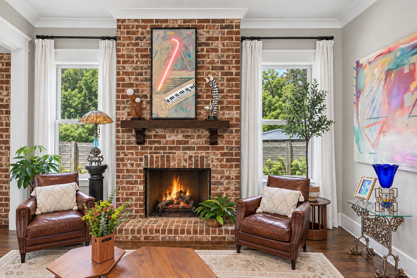
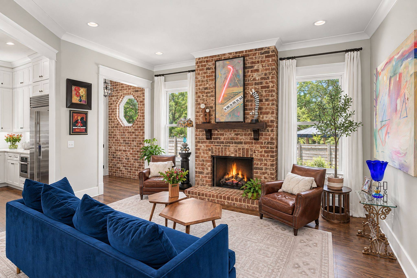
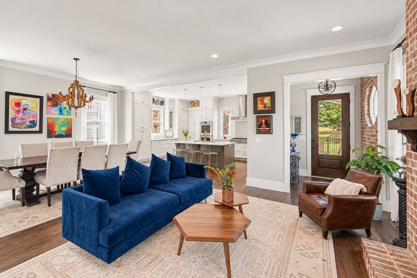
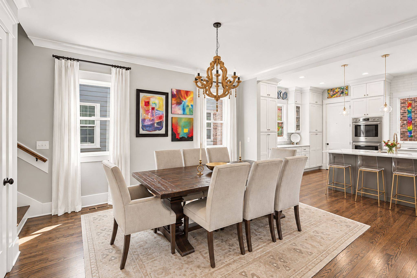
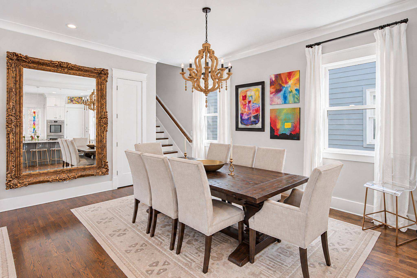
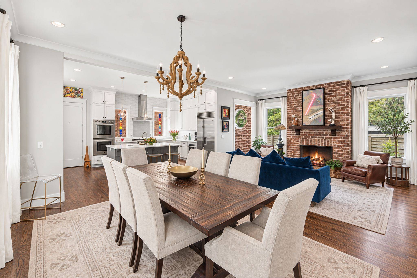
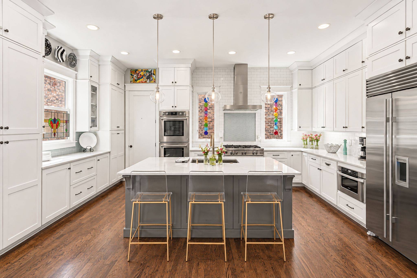
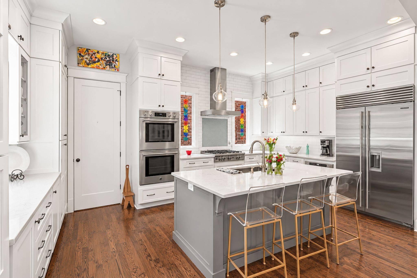
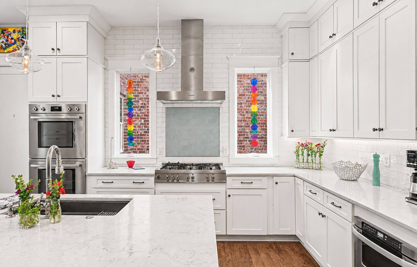
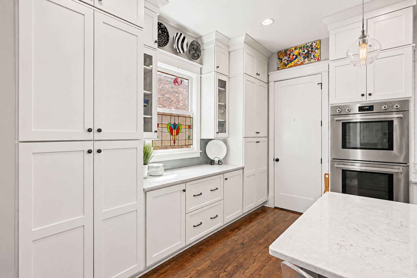
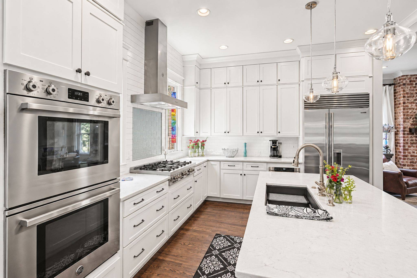
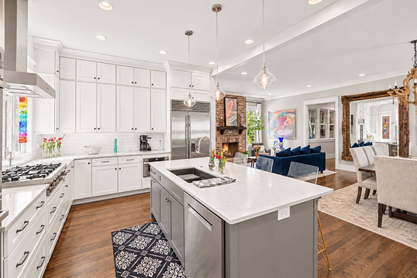
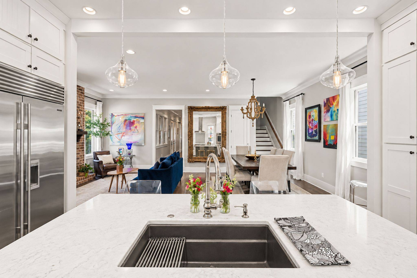
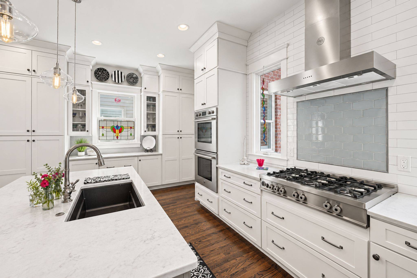
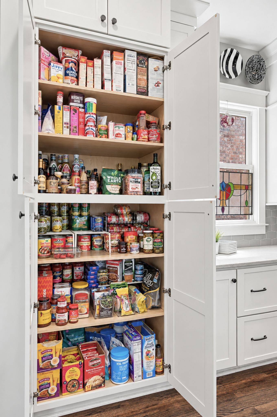
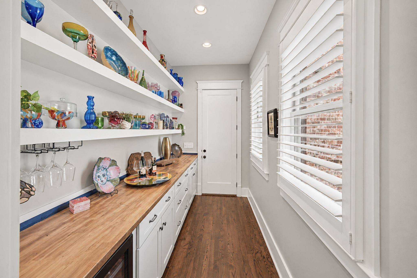
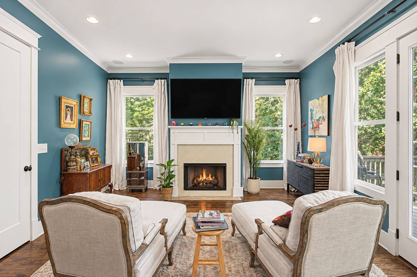
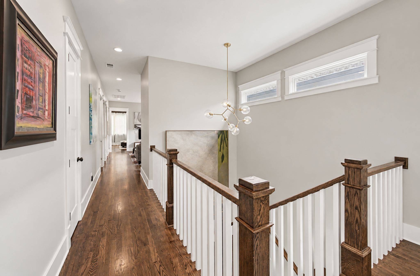
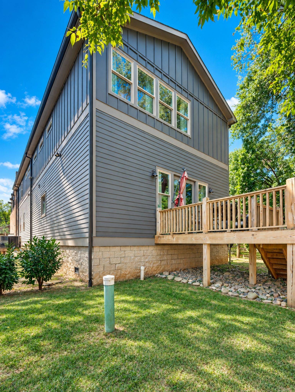
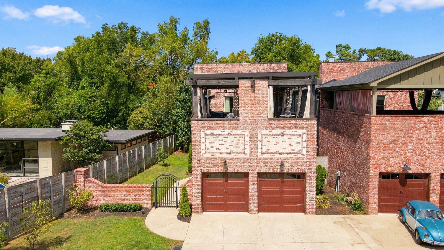
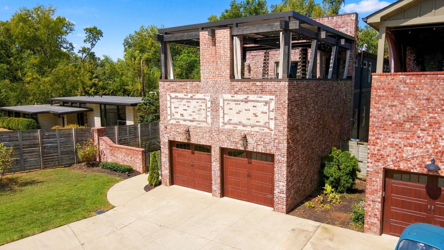
A custom iron gate, brick and hardboard facade and serenity garden create a gracious sense of arrival. Inside, high ceilings, hardwood floors and natural light fill the open floor plan. The great room flows into the dining area and expansive kitchen featuring Sub-Zero refrigeration, built-in appliances, ceiling-height cabinetry and a large island. Three gas fireplaces add warmth throughout.
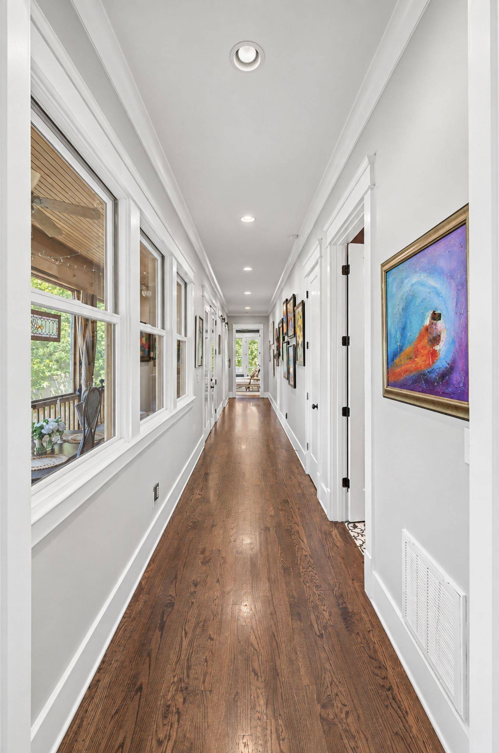
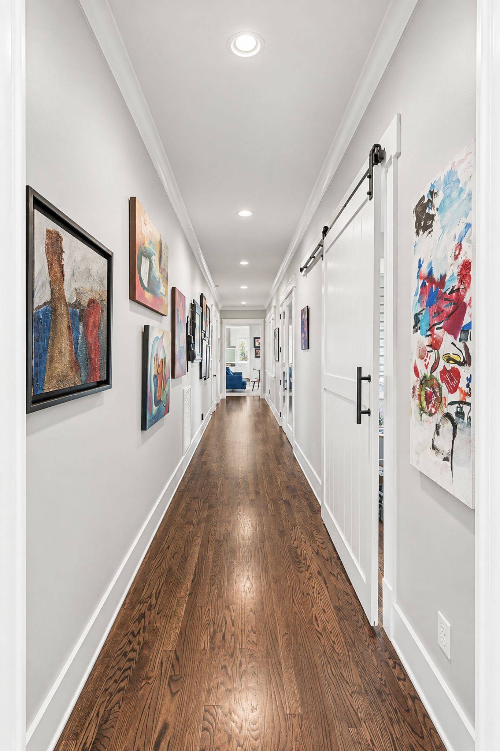
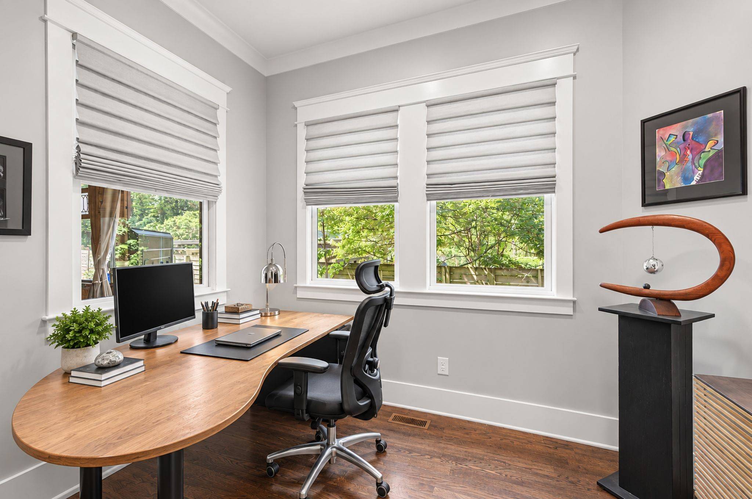
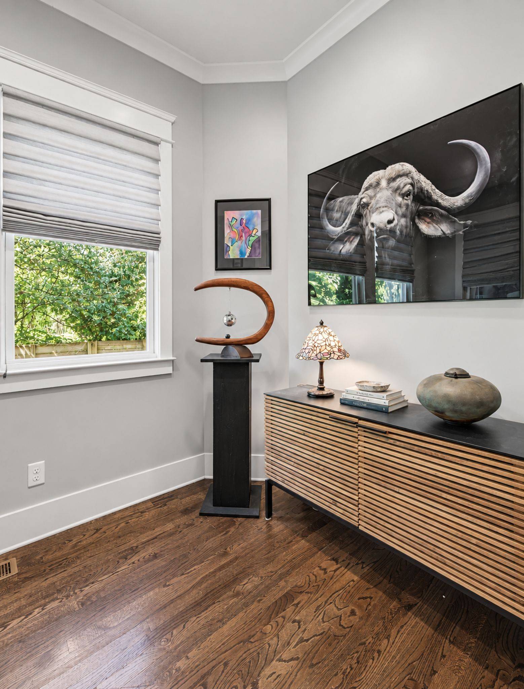
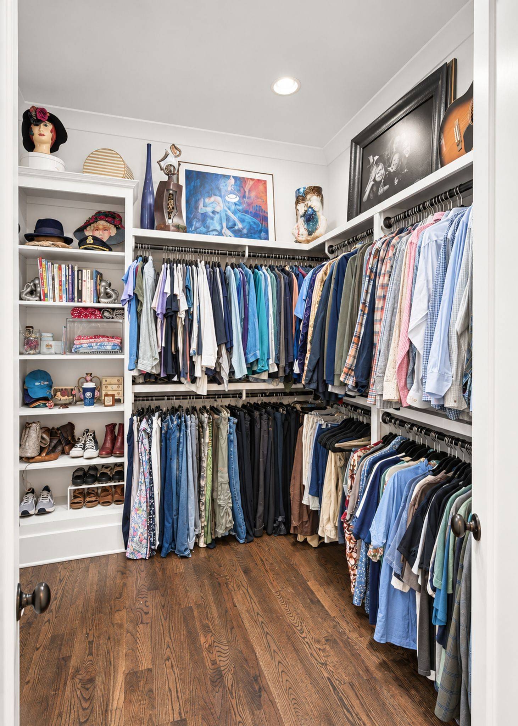
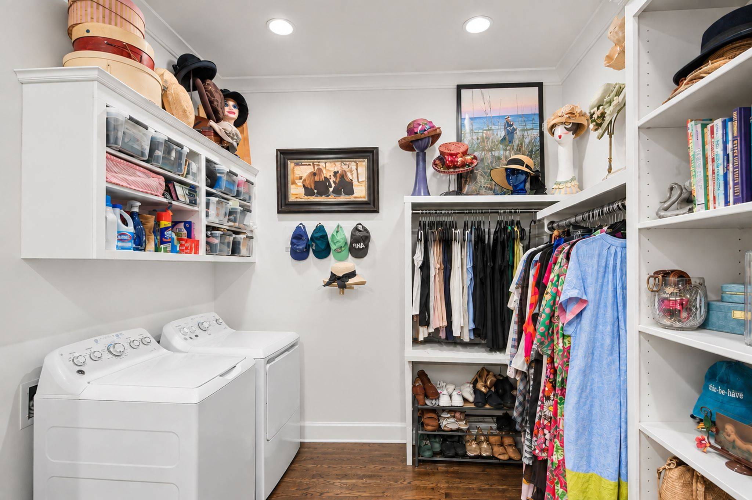
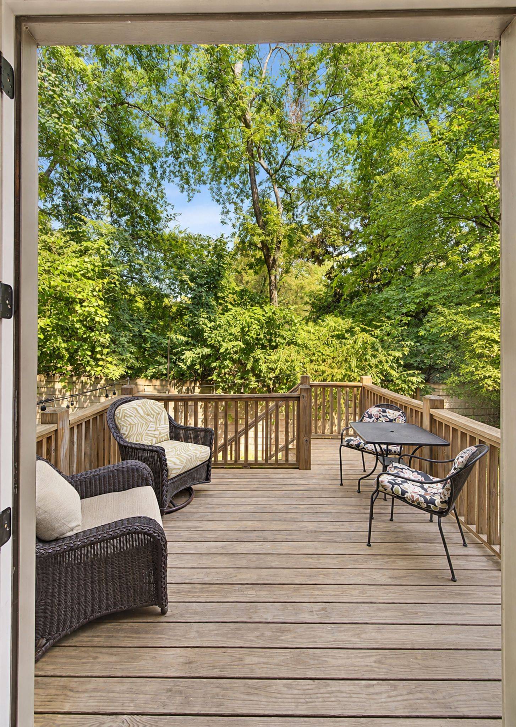
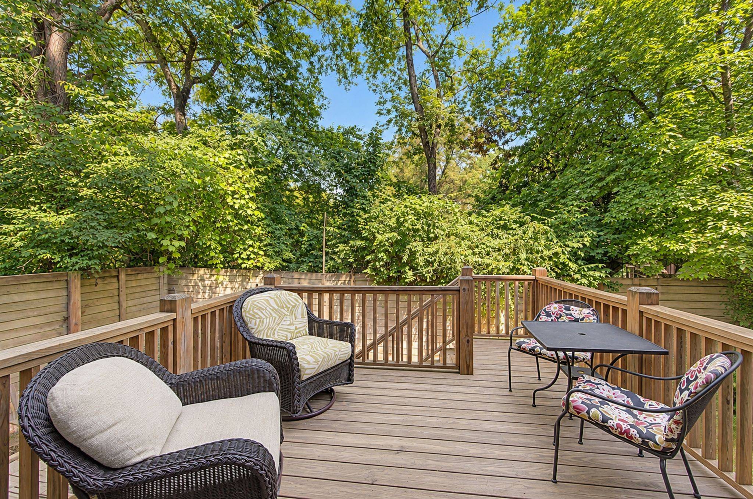
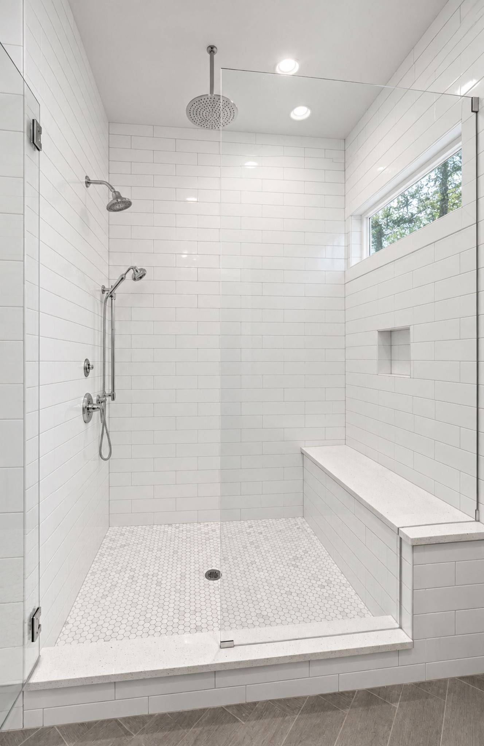
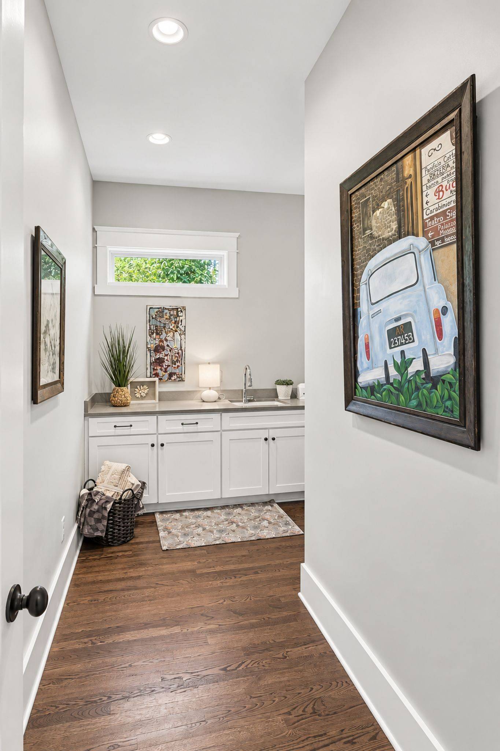
The main-level primary suite offers a private deck and side-by-side washer and dryer. A dedicated downstairs office, surrounded by light and adjacent to the primary suite, provides a bright, private space for work or reflection. A gallery-like hallway leads toward the primary bedroom and veranda.
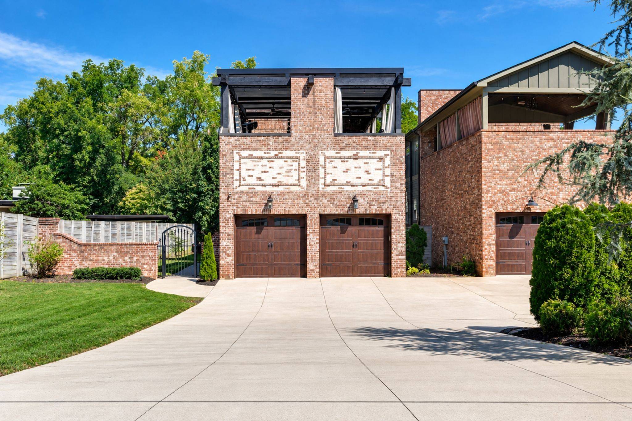
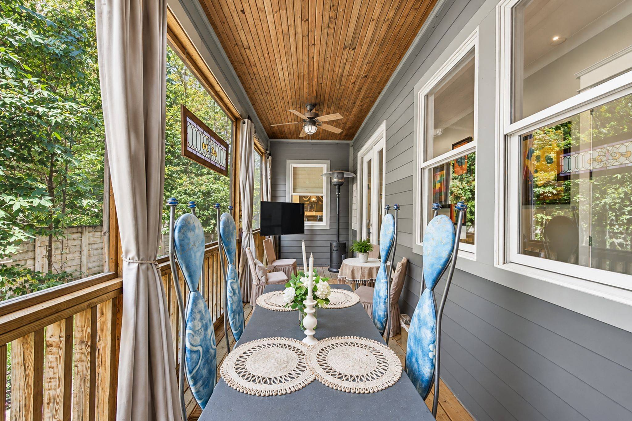
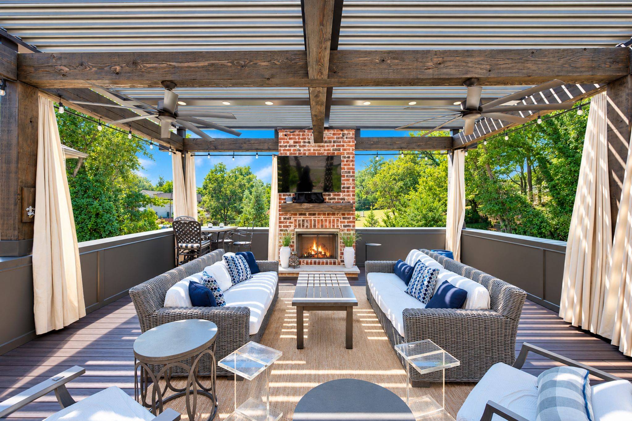
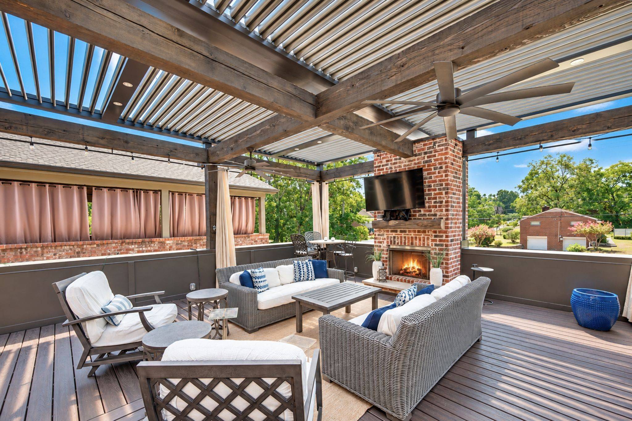
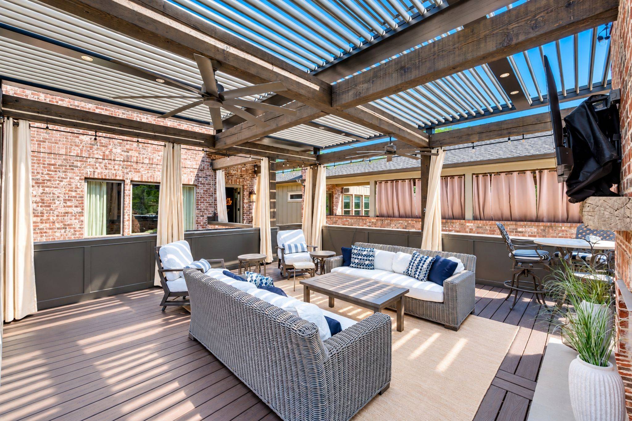
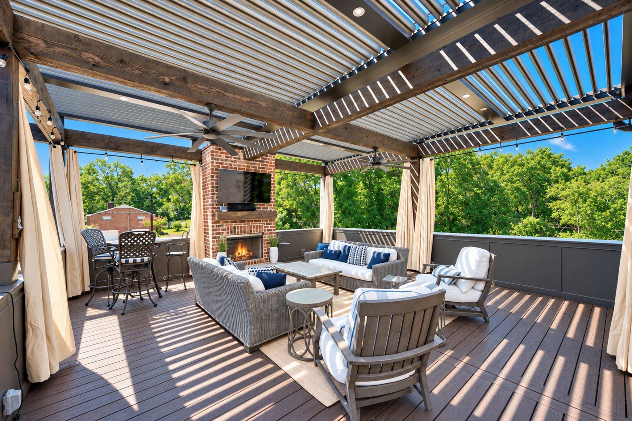
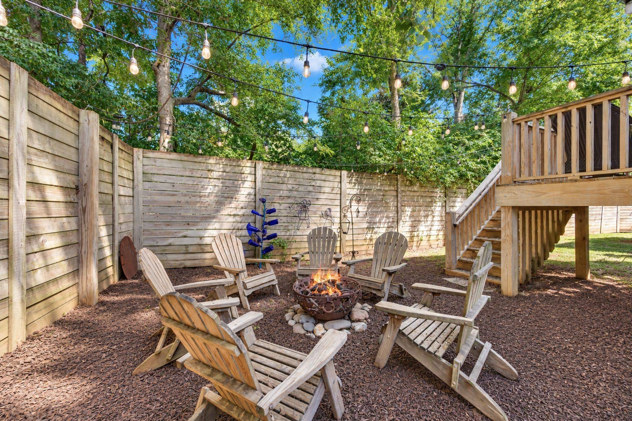
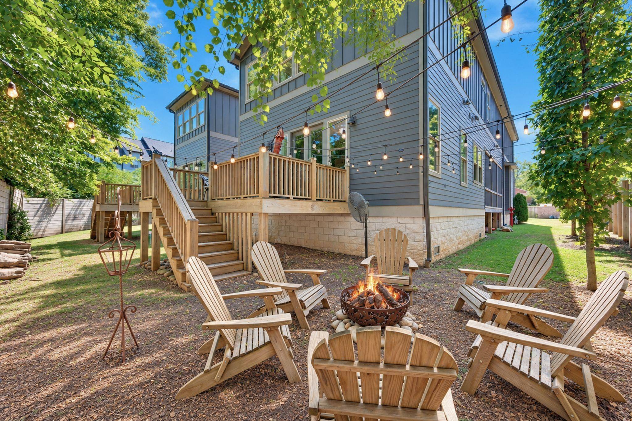
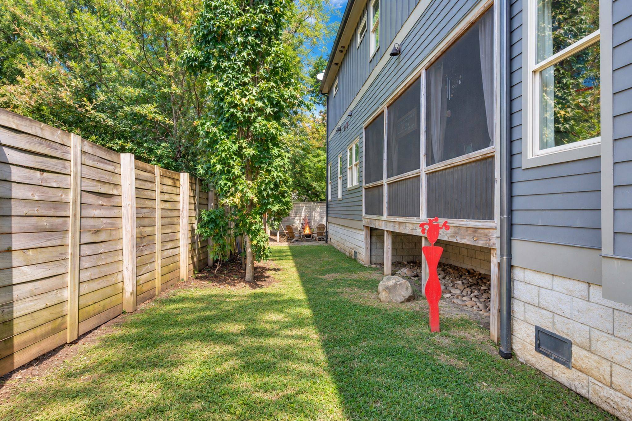
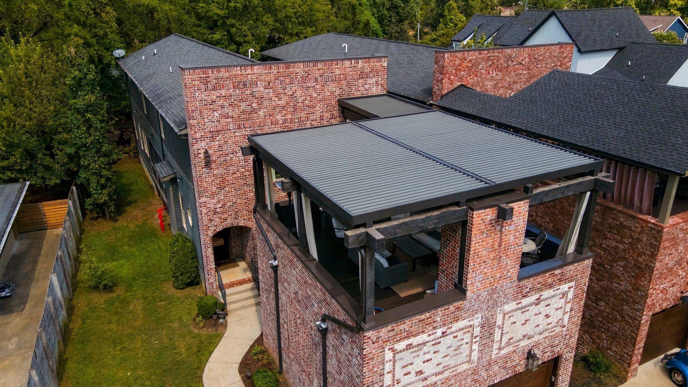
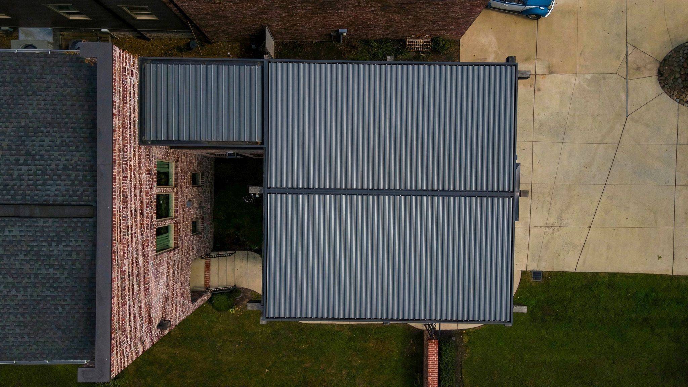
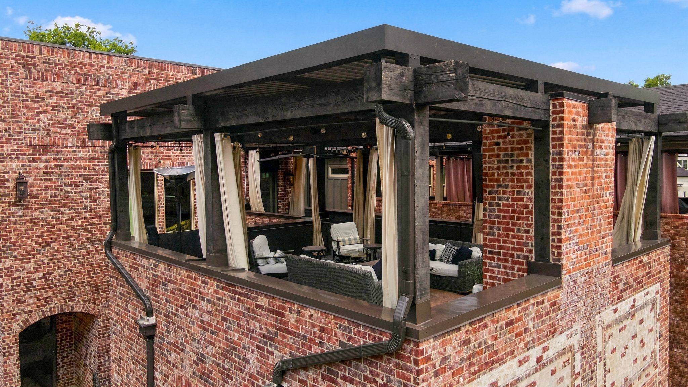
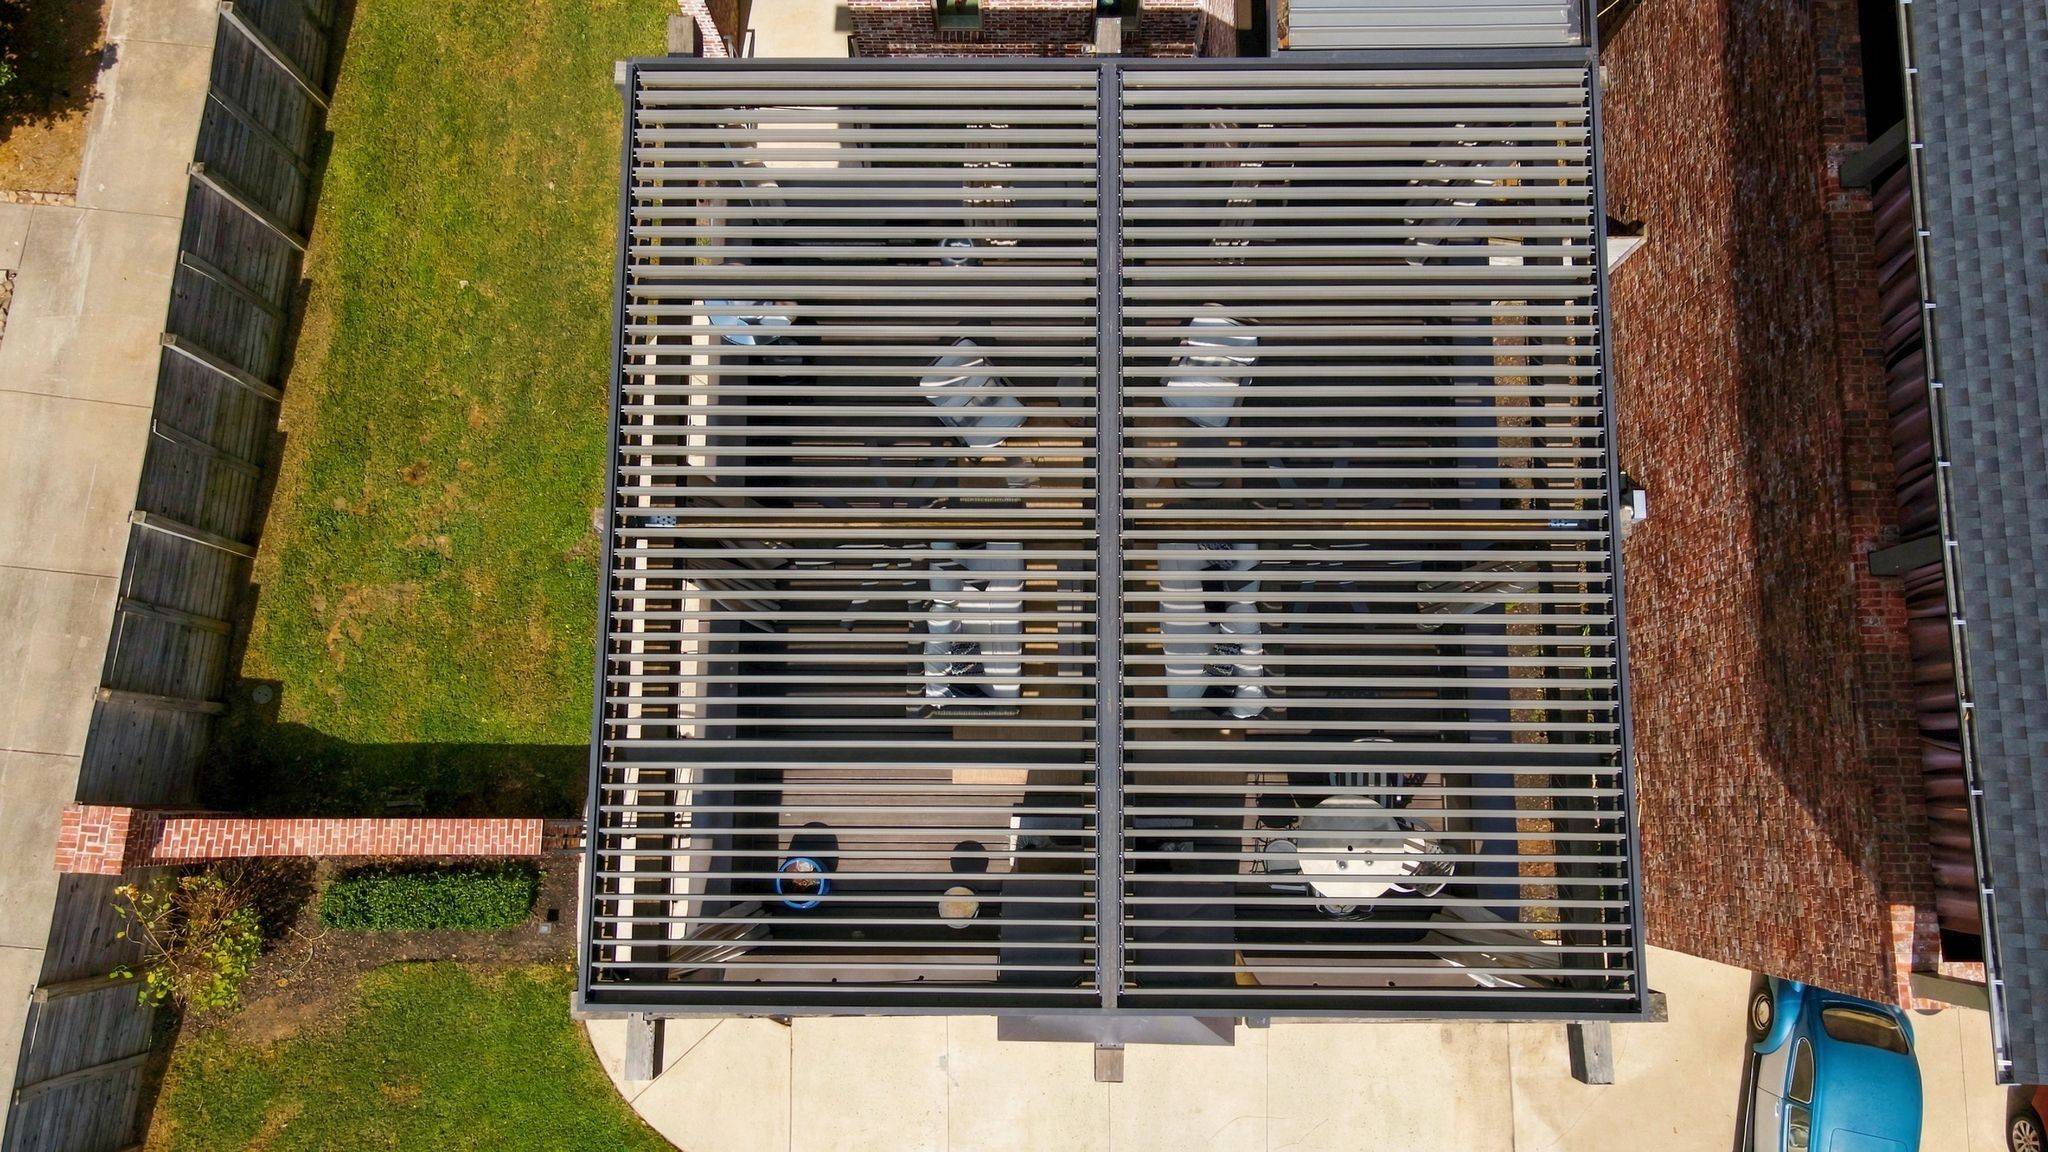
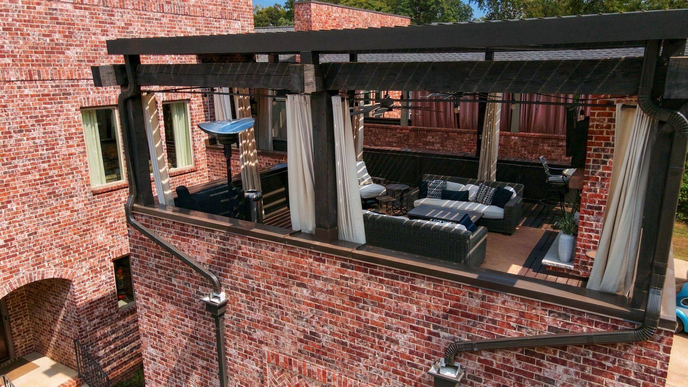
Outdoor living is exceptional, with a 600+ square-foot covered deck and fireplace that functions as another living room. The Struxure motorized roof automatically closes when inclement weather approaches. A screened porch and veranda provide additional outdoor spaces.
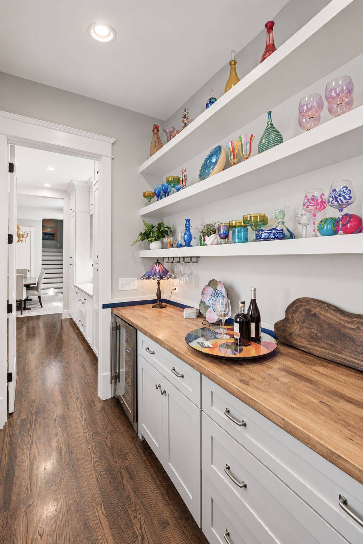
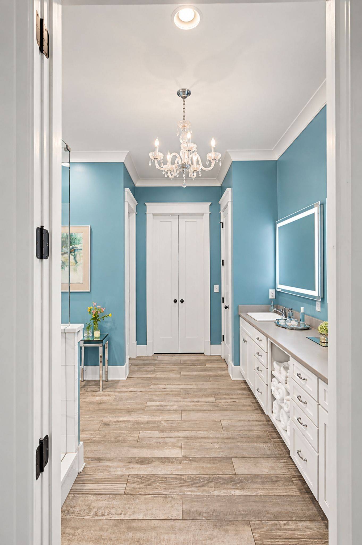
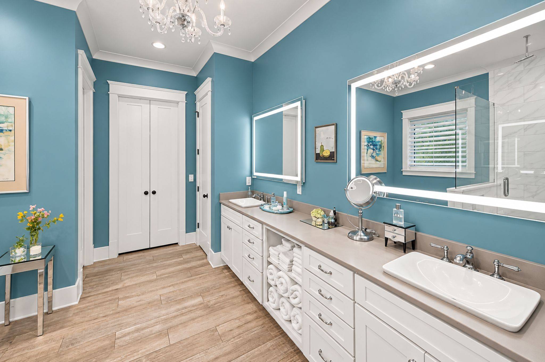
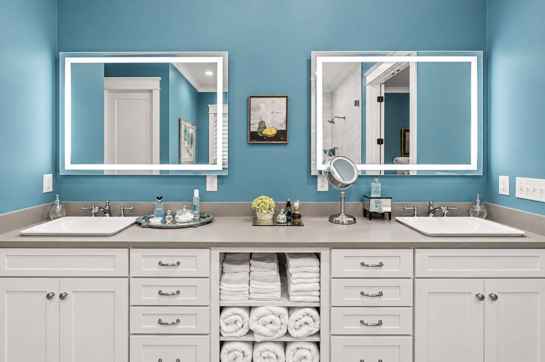
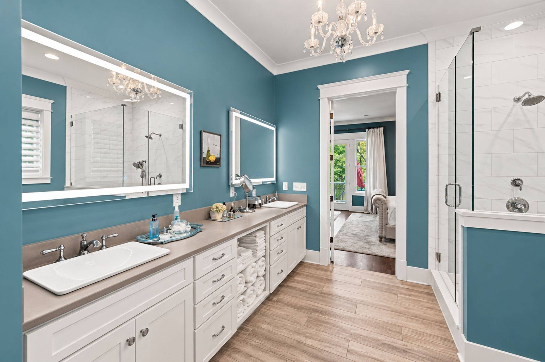
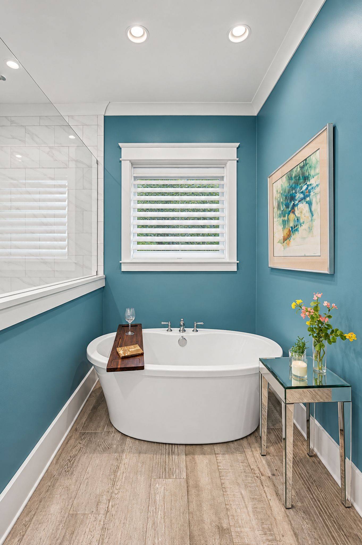
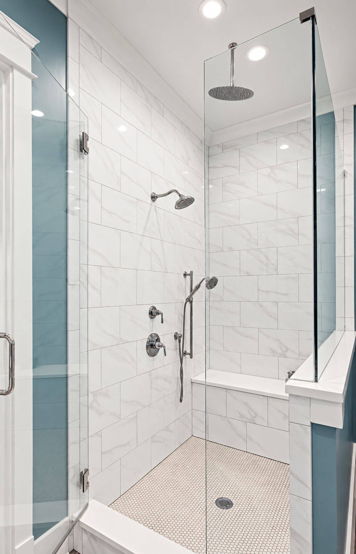
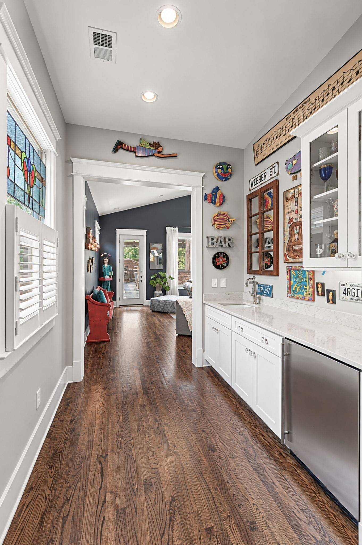
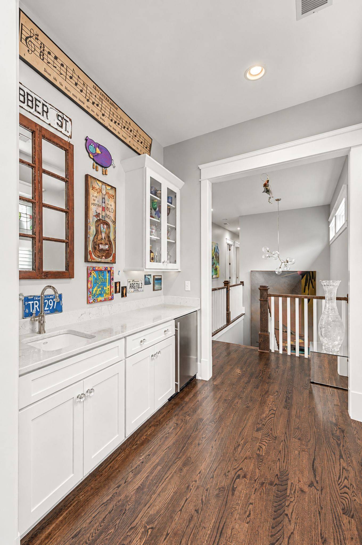
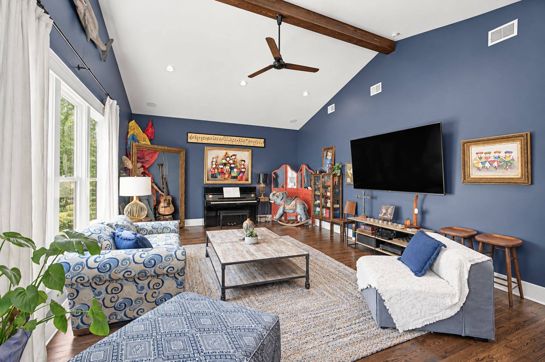
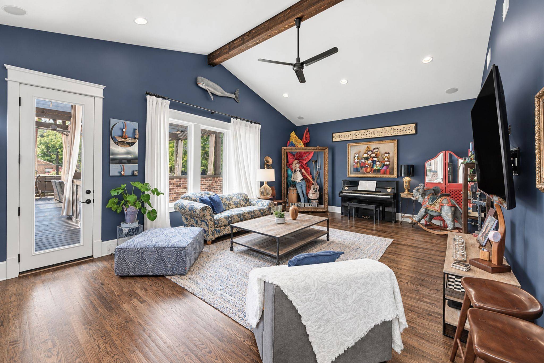
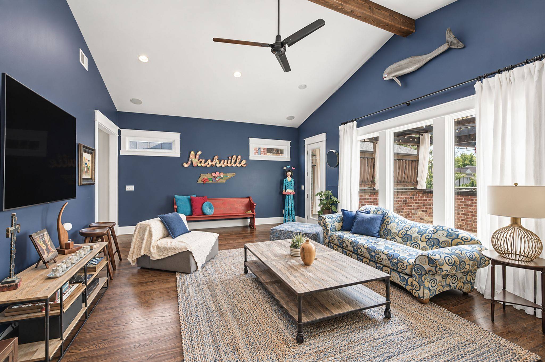
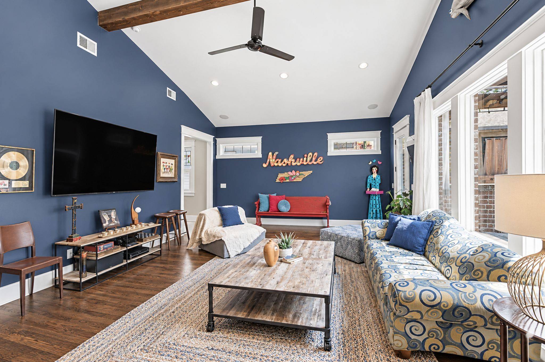
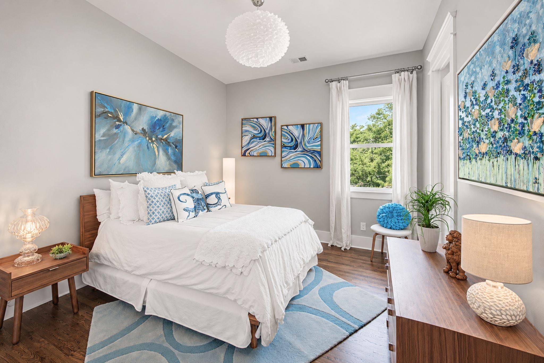
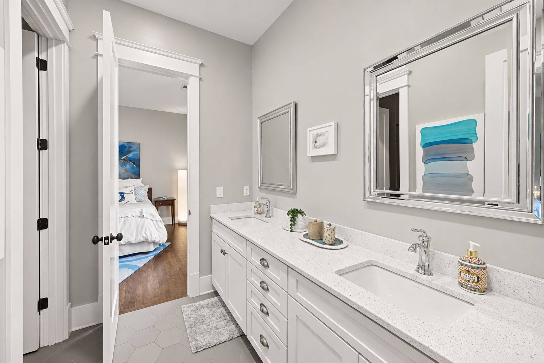
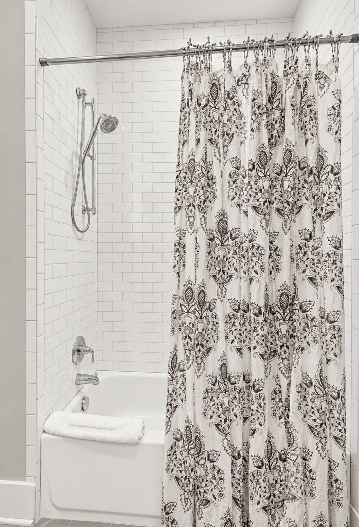
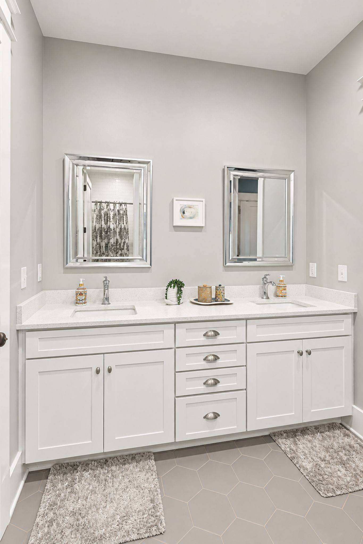
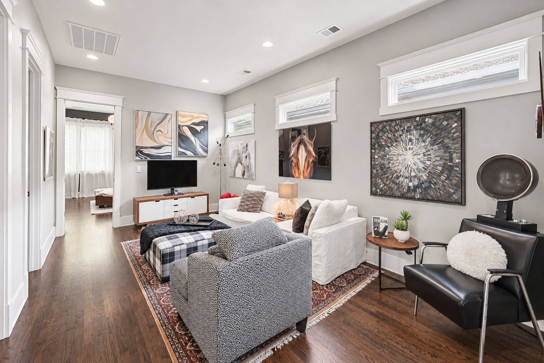
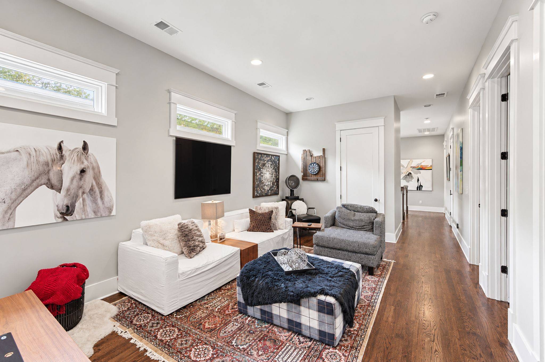
Upstairs, a second private primary suite with its own luxurious bath offers a private retreat. Two additional large bedrooms share a Jack-and-Jill bath. A spacious recreation room with wet bar and surround-sound wiring adds flexibility for entertaining, movie nights or multigenerational living.
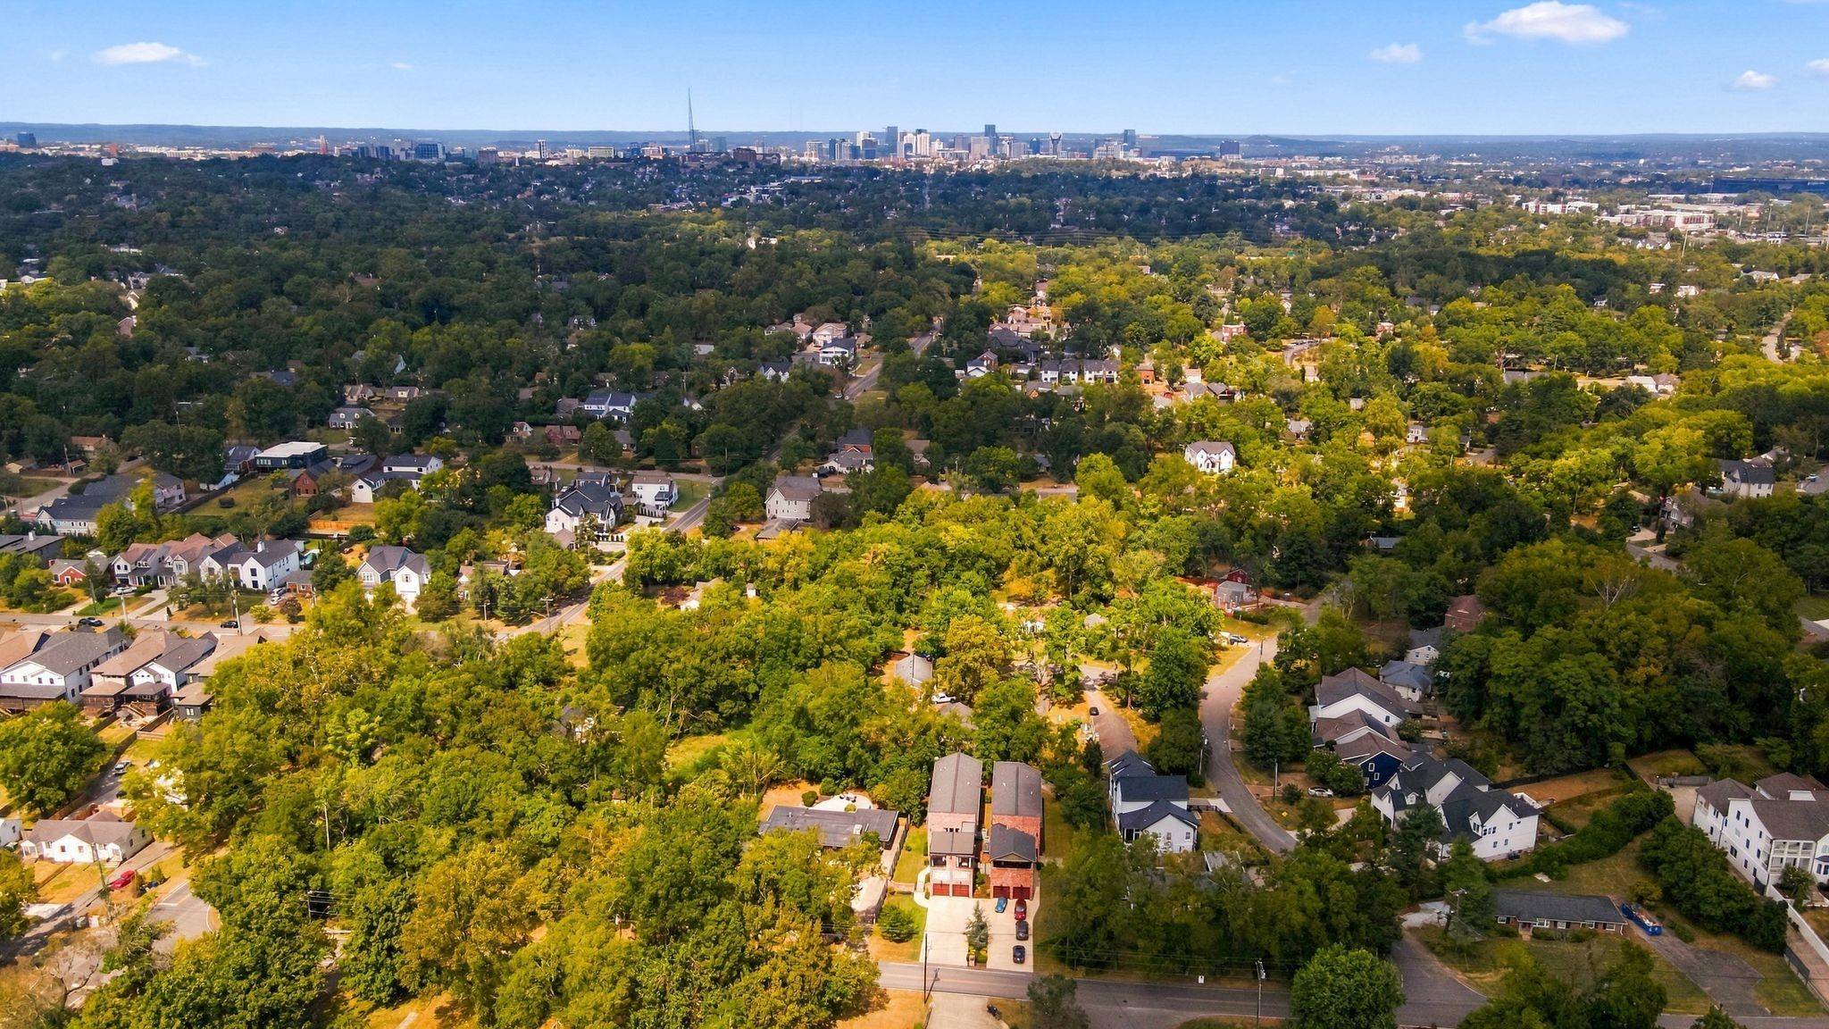
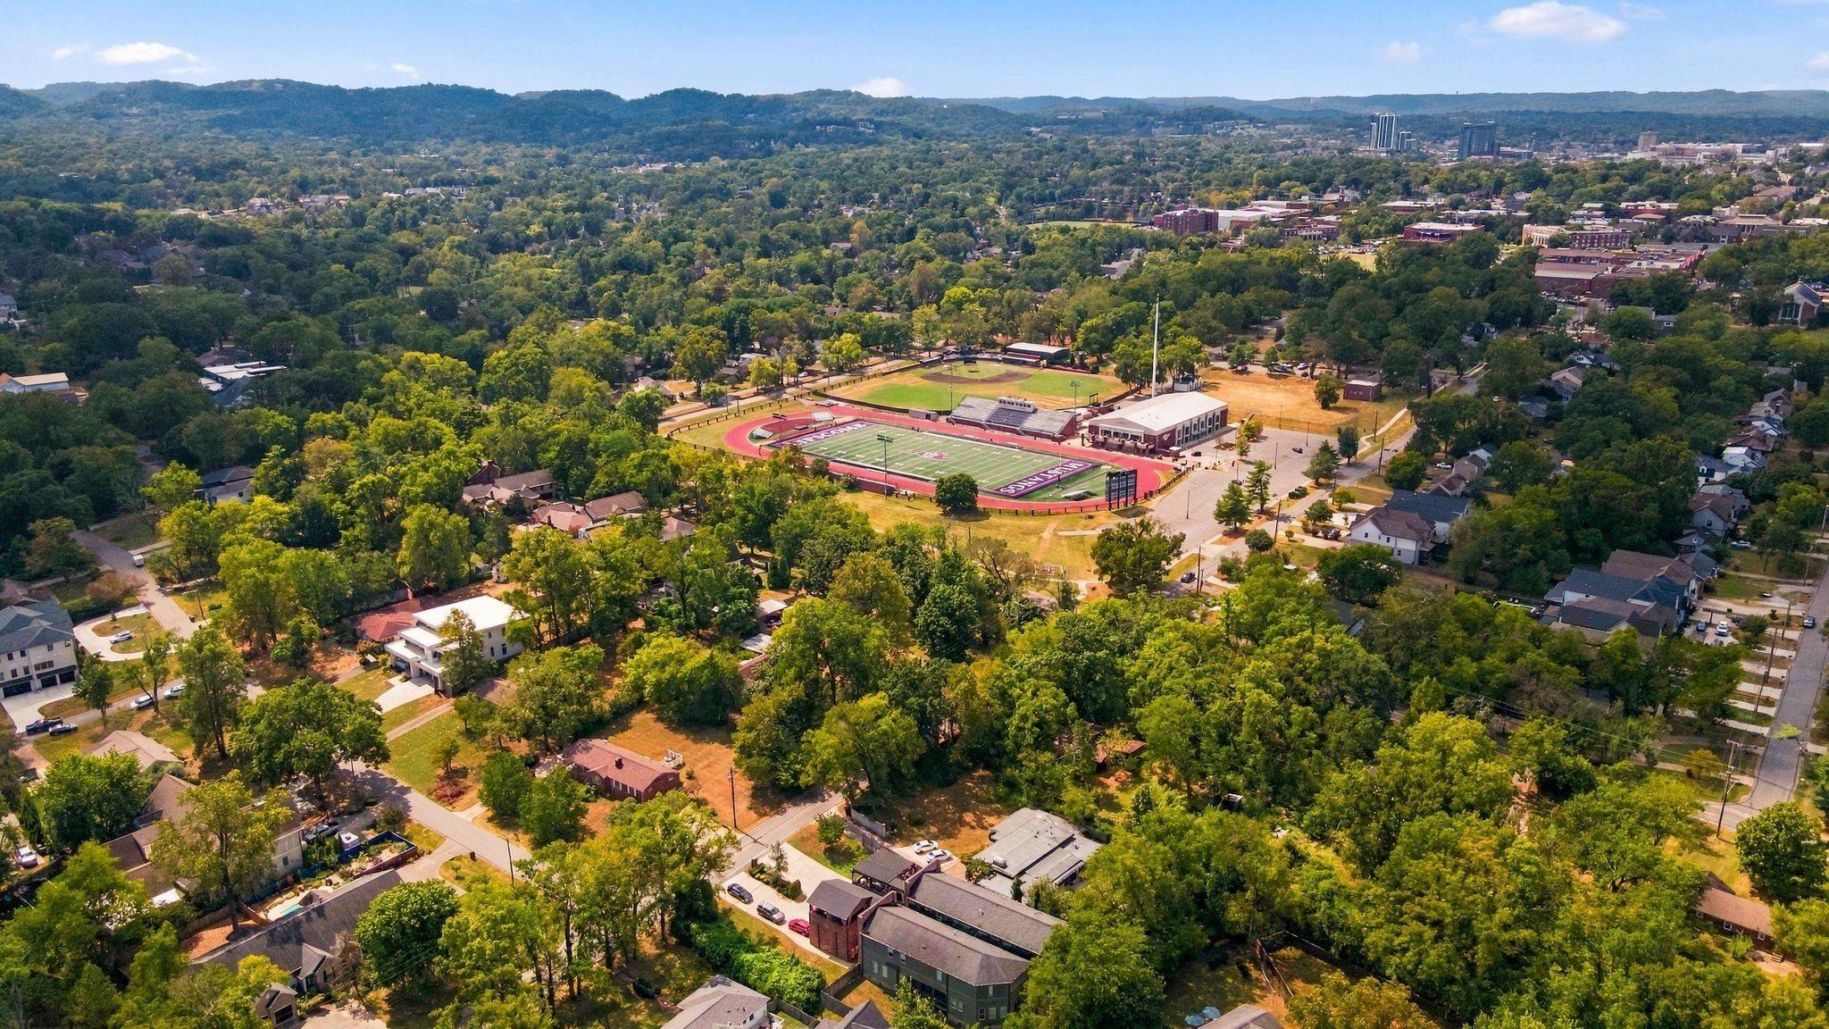
An oversized 25' × 25' attached garage provides 625 square feet for vehicles and storage. Located on the quiet, established side of Green Hills–Lipscomb, the home is five minutes from Green Hills Mall, 12 South and Berry Hill, and 3.5 miles from downtown Nashville.

Based on information submitted to the MLS GRID as of 10/07/2026. All data is obtained from various sources and may not have been verified by broker or MLS GRID. Supplied Open House Information is subject to change without notice. All information should be independently reviewed and verified for accuracy. Properties may or may not be listed by the office/agent presenting the information.
Digital Millennium Copyright Act – DMCA Notice
IDX information is provided exclusively for consumers’ personal non-commercial use, it may not be used for any purpose other than to identify prospective properties consumers may be interested in purchasing, the data is deemed reliable but is not guaranteed by MLS GRID, the use of the MLS GRID Data may be subject to an end user license agreement prescribed by the Member Participant’s applicable MLS if any and as amended from time to time. MLS GRID may, at its discretion, require use of other disclaimers as necessary to protect Member Participant, and/or their MLS from liability. Data last updated: 10/07/2026 23:11.
Social Cookies
Social Cookies are used to enable you to share pages and content you find interesting throughout the website through third-party social networking or other websites (including, potentially for advertising purposes related to social networking).